Two or more storey
3307 Rue de la Viorne, Saint-Bruno-de-Montarville J3V 0C2
$894,900 CAD
MLS: 23715227
Listing agent
Overview
- Bedrooms
- 3
- Bathrooms
- 2 Bathrooms
- Powder rooms
- 1
- Rooms
- 12 Rooms
- Year built
- 2008
- Living area
- 2,145 sq ft (199.26 m²)
- Lot area
- 5,421 sq ft (503.60 m²)
- Building type
- Attached
- Renovations
- Other (2025)
- Building dimensions
- 7.11 x 11.72 meters
23 x 38 feet - Lot dimensions
- 14.58 x 35.51 meters
48 x 117 feet
Addendum
English description not available. Here is the French description:
Propriété d'exception alliant élégance, qualité et confort!
Rare sur le marché, cette magnifique résidence se distingue par son équilibre parfait entre raffinement, fonctionnalité et qualité de construction. Située dans un secteur recherché de Saint-Bruno-de-Montarville, sans voisin à l'arrière, elle offre un environnement paisible et une intimité exceptionnelle.
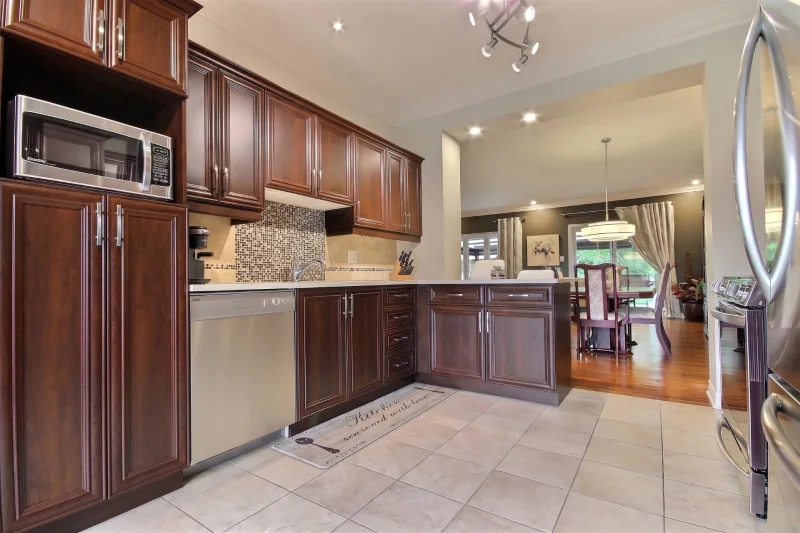
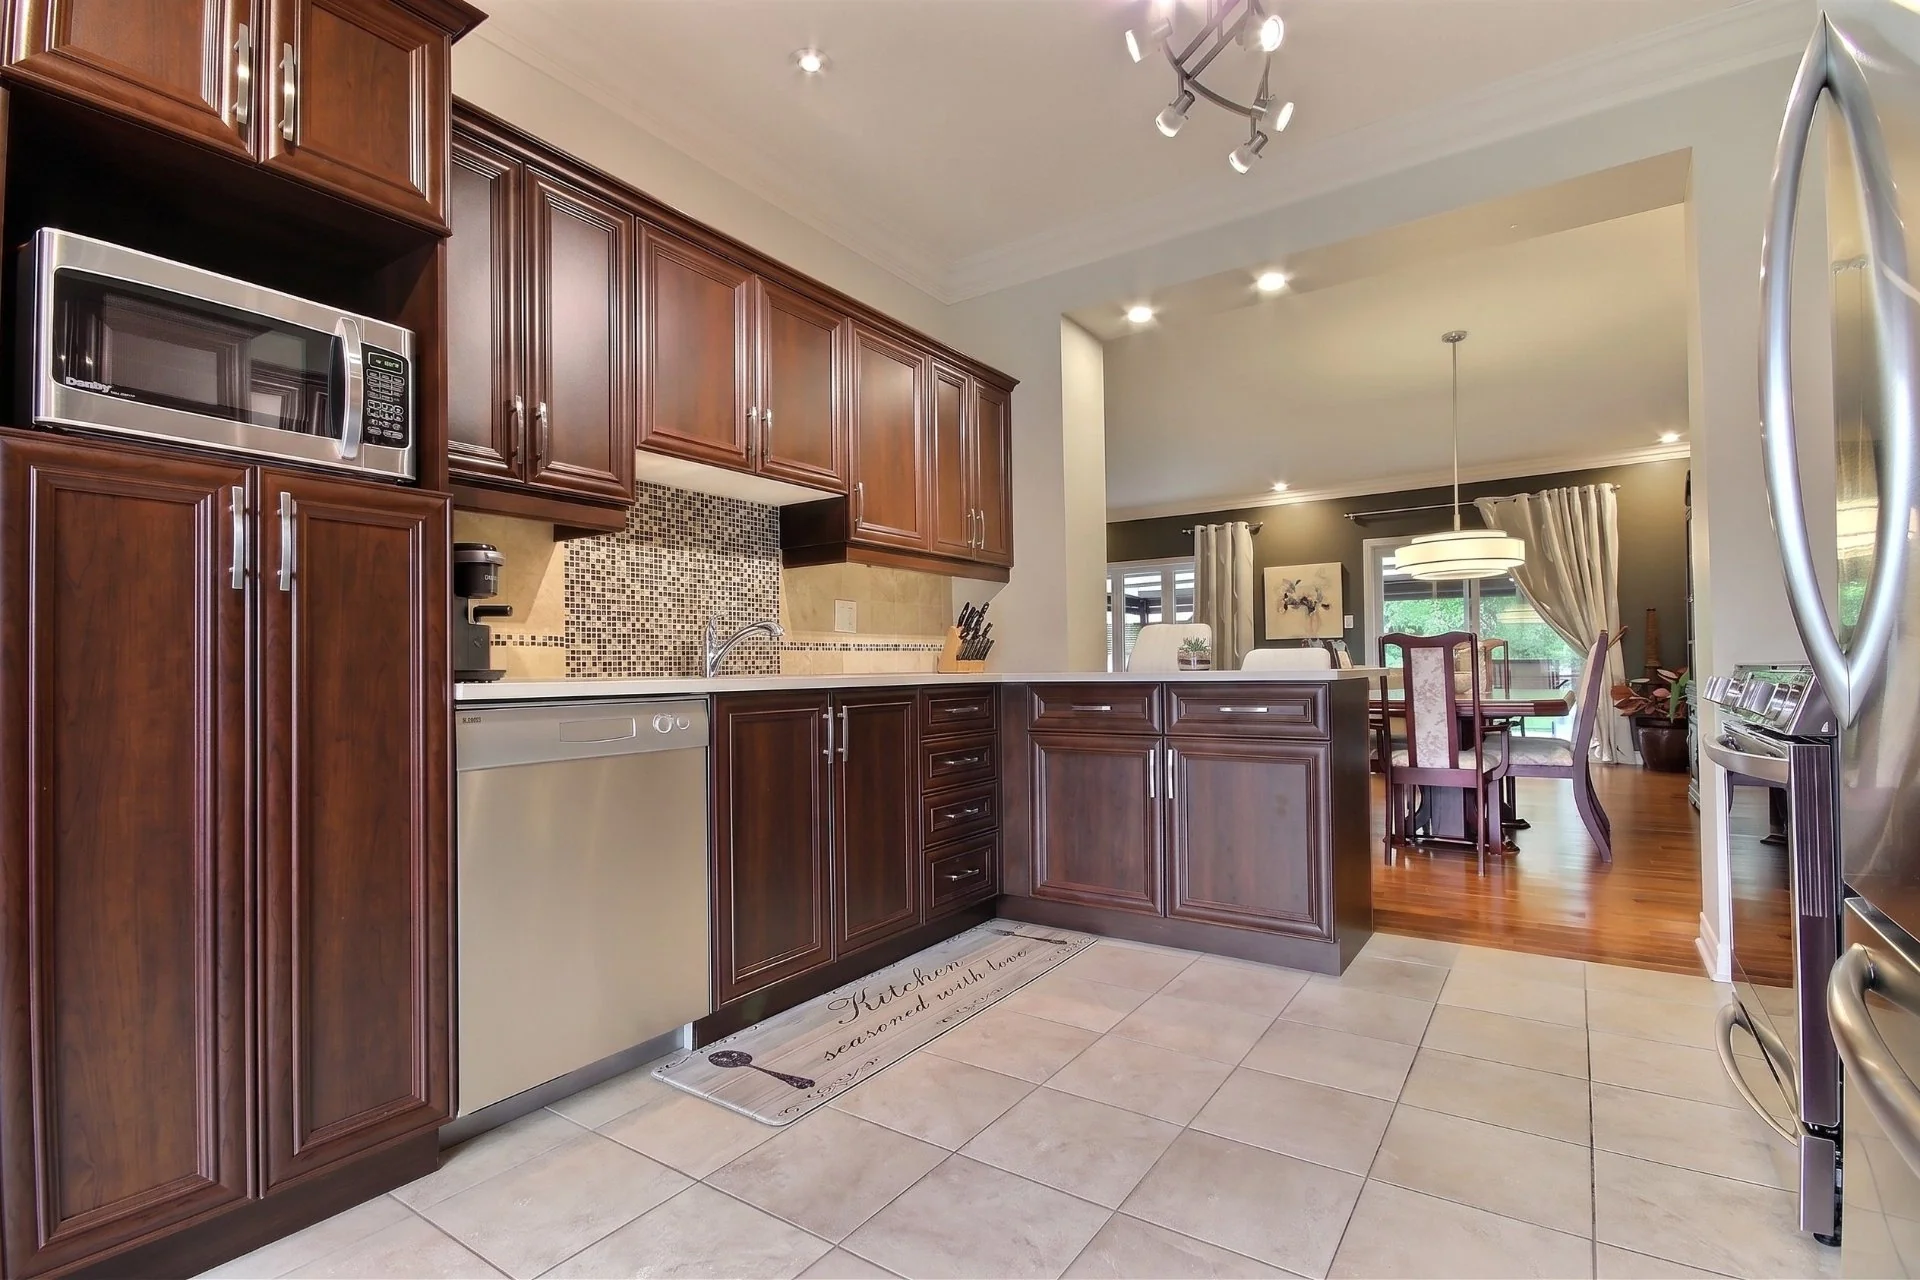
Construite en 2008, elle propose un rez-de-chaussée lumineux avec plafond de 9' de haut comprenant un vaste hall d'entrée, une grande cuisine, une salle à manger et un salon à aire ouverte agrémenté d'un foyer au gaz, créant une ambiance chaleureuse tout en pouvant servir de chauffage d'appoint lors d'une panne électrique. Une salle d'eau complète cet étage.
À l'étage, vous trouverez trois chambres à coucher de belles dimensions ainsi qu'une salle de bains communicante avec la chambre principale, dotée d'un grand walk-in.
Le demi-étage accueille un superbe loft de 373 pi², idéal comme salle familiale, bureau ou espace polyvalent.
Le sous-sol entièrement aménagé en 2025 offre une vaste aire ouverte servant actuellement de salle de jeux et de gym, facilement convertible en chambre supplémentaire. Il comprend également une salle de bains complète, une cave à vin de plus de 700 bouteilles, une salle mécanique fermée et de nombreux espaces de rangement.
Le garage se démarque par sa borne de recharge rapide pour véhicule électrique et son simulateur de golf amovible (inclus), un équipement unique permettant de retrouver rapidement l'usage complet du garage.
Le système de chauffage central au gaz à air pulsé, jumelé à un climatiseur central et à un système de filtration d'air haute efficacité, assure un confort optimal en toute saison.
La cour arrière, sans voisin, est aménagée pour profiter pleinement de l'extérieur avec une terrasse couverte de 265 pi² munie d'un auvent motorisé protégeant du soleil, de la pluie, du vent et des moustiques. Un spa et un cabanon complètent cet espace de détente.
À l'avant, l'allée peut accueillir quatre véhicules. La rue est officiellement reconnue comme une «rue où les enfants jouent», offrant un environnement sécuritaire et convivial.
À quelques pas d'un parc récemment aménagé avec jeux d'eau, modules de jeux, terrain de basketball et patinoire, cette propriété bénéficie également d'un accès rapide aux autoroutes 20, 30, route 116, au terminus EXO et au réseau de pistes cyclables.
Bien qu'elle soit désignée comme une maison de ville, cette propriété offre un espace de vie et une cour qui rivalisent sérieusement avec ceux d'une maison unifamiliale détachée.
Une occasion unique de profiter d'une qualité de vie exceptionnelle dans l'un des secteurs les plus recherchés de Saint-Bruno.
N.B. Superficie totale des 4 niveaux: 3 030 pi.ca.
(excluant le garage)
Building details
- Basement
- 6 feet and over
Finished basement - Bathroom / Washroom
- Adjoining to primary bedroom
Seperate shower - Cupboard
- Thermoplastic
- Heating system
- Air circulation
Electric baseboard units - Windows
- PVC
- Foundation
- Poured concrete
- Garage
- Attached
Heated - Siding
- Aluminum
Brick
Stone - Window type
- Sliding
Crank handle
French window - Roofing
- Asphalt shingles
Lot details
- Driveway
- Asphalt
Double width or more - Landscaping
- Landscape
- Parking
- Outdoor
Garage - Topography
- Other
Flat
Features
- Water supply
- Municipality
- Rental appliances
- Water heater 36
- Heating energy
- Electricity
Natural gas - Hearth stove
- Gaz fireplace
- Distinctive features
- No neighbours in the back
- Proximity
- Highway
Daycare centre
Golf
Park - green area
Bicycle path
Elementary school
Alpine skiing
High school
Public transport - Sewage system
- Municipal sewer
Unit rooms
| Unit | Level | Room | Dimensions | Flooring |
|---|---|---|---|---|
| PRINCIPAL | Ground floor | Hallway | 7.5x7.3 P | Ceramic tiles |
| PRINCIPAL | Ground floor | Kitchen | 15.11x10.11 P | Ceramic tiles |
| PRINCIPAL | Ground floor | Dining room | 17.3x19.8 P | Wood |
| PRINCIPAL | Ground floor | Living room | 21.4x12.4 P | Wood |
| PRINCIPAL | Ground floor | Washroom | 4.11x4.9 P | Ceramic tiles |
| PRINCIPAL | 2nd floor | Living room | 26.4x10.9 P | Wood |
| PRINCIPAL | 2nd floor | Primary bedroom | 16.1x11.11 P | Wood |
| PRINCIPAL | 2nd floor | Bedroom | 12.9x10.7 P | Wood |
| PRINCIPAL | 2nd floor | Bedroom | 10.11x10.4 P | Wood |
| PRINCIPAL | 2nd floor | Bathroom | 9.5x8.3 P | Ceramic tiles |
| PRINCIPAL | Basement | Family room | 31.8x16.7 P | Floating floor |
| PRINCIPAL | Basement | Bathroom | 9.8x5.4 P | Ceramic tiles |
| PRINCIPAL | Basement | Wine cellar | 11.4x4.0 P | Concrete |
| PRINCIPAL | Basement | Other | 11.8x6.4 P | Concrete |
Inclusions
English description not available. Here is the French description:
Système central de chauffage et climatisation, échangeur d'air, aspirateur central et accessoires, auvent rétractable motorisé, cave à vin équipée et tempérée, borne de recharge Tesla 240v, simulateur de golf, spa, électros (lave-vaisselle, cuisinière, hotte de cuisson, frigo, congélateur et frigo du sous-sol, laveuse et sécheuse à linge, stores, tringles et rideaux.
Exclusions
Description not available.
Legal warranty
Sale with legal warranty
Assessments, taxes and expenses
Municipal assessment 2025
- Land
- $248,500
- Building
- $498,800
- Total
- $747,300
Taxes and expenses
- Energy cost
- $4,817
- Municipal Taxes 2026
- $4,905
- School taxes 2025
- $477
- Total
- $10,199
Property photos
3307 Rue de la Viorne, Saint-Bruno-de-Montarville J3V 0C2 · MLS 23715227