Apartment

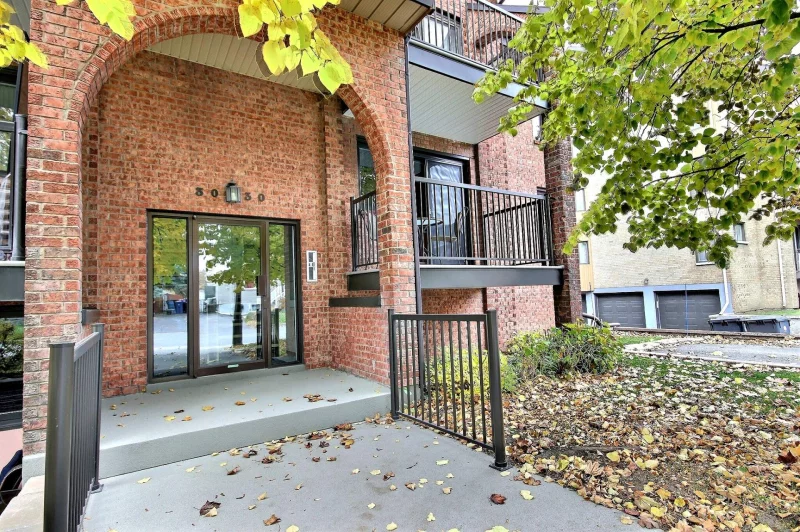
3030 Rue Joseph-Hardy App. 2, Longueuil (Saint-Hubert) J3Y 8R2

$369,000 CAD

MLS: 26242569

Listing agent

Monique Gauthier Residential and Commercial Real Estate Broker 4503570435 5148564444 moniquegauthier.ca@gmail.com

Overview

Bedrooms
2
Bathrooms
1 Bathroom
Powder rooms
0
Floors
3
Rooms
6 Rooms
Year built
1987
Living area
960 sq ft (89.20 m²)
Lot area
10,763 sq ft
(999.94 m²)
Building type
Detached
Building dimensions
8.17 x 12.04 meters
27 x 40 feet
Lot dimensions
0.00 x 0.00 meters
0 x 0 feet

Addendum

English description not available. Here is the French description:
Une propriété impeccable, entretenue avec le plus grand soin

Condo exceptionnel ayant connu seulement deux copropriétaires depuis sa construction, témoignant d'un entretien rigoureux au fil des ans.

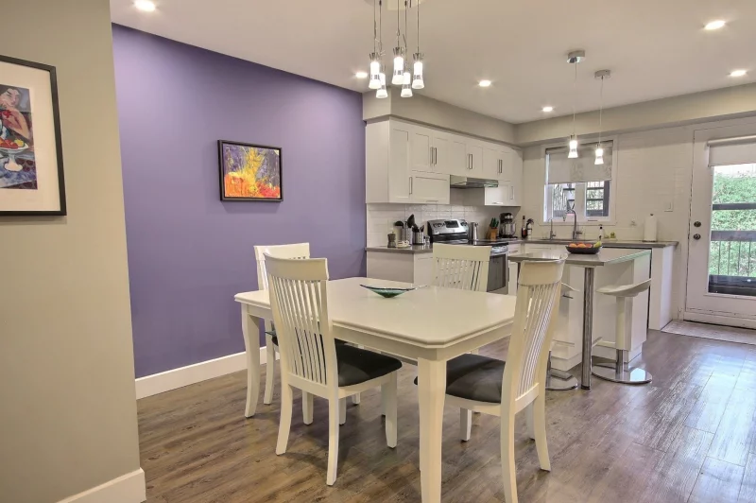
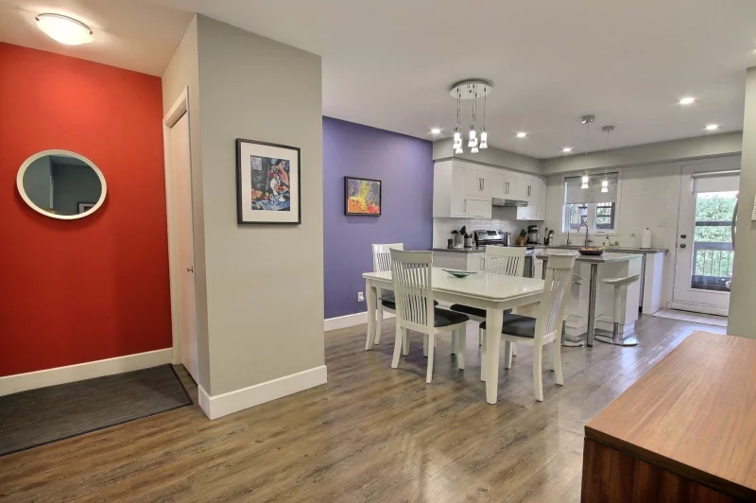
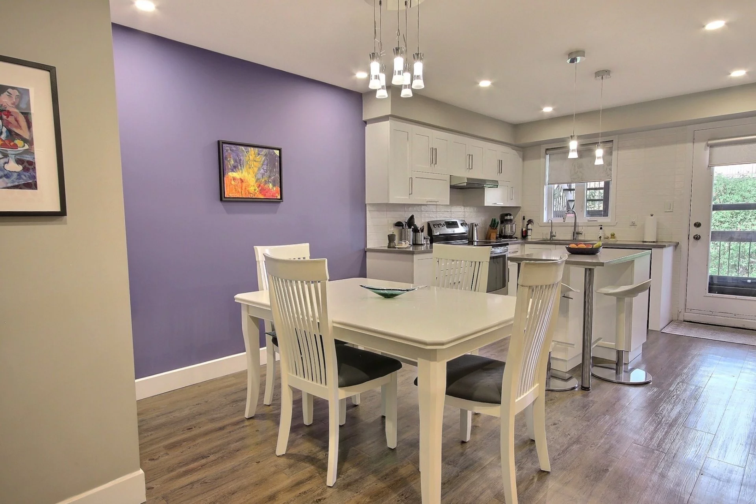
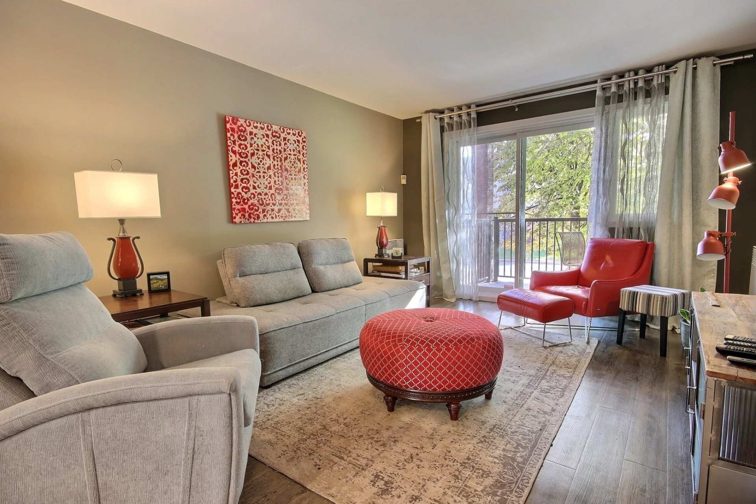
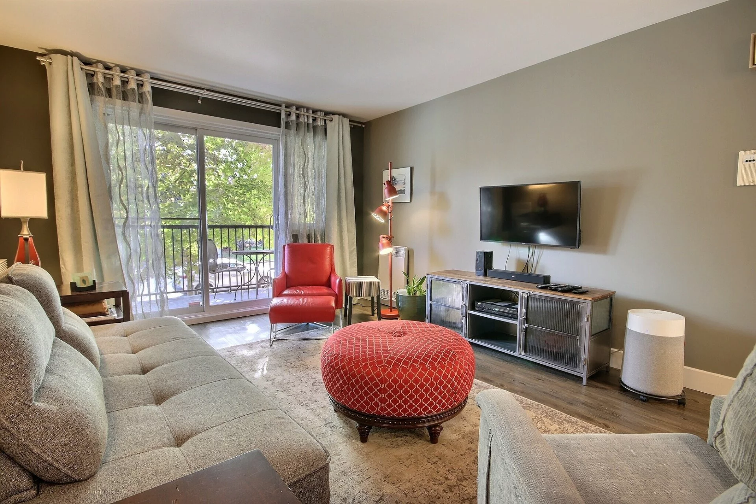
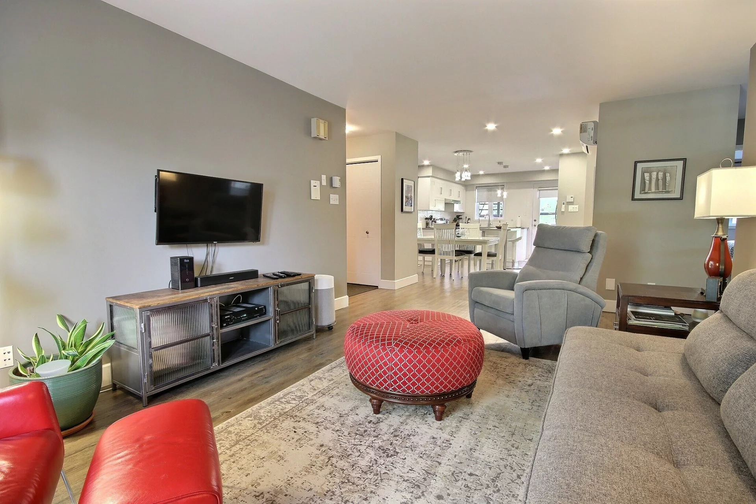
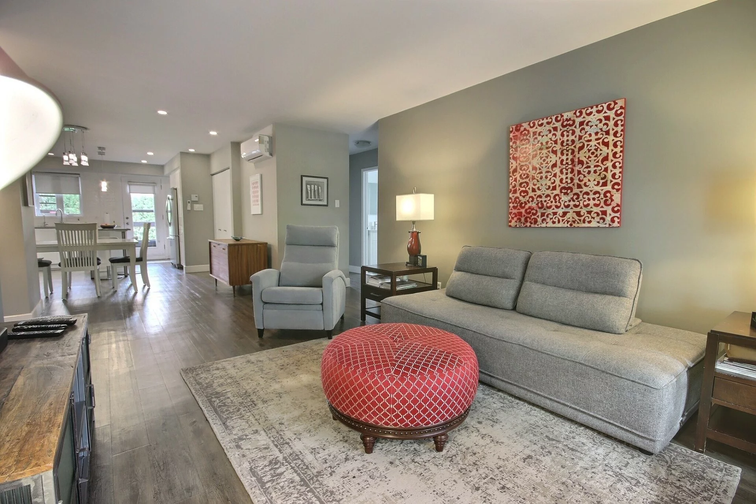
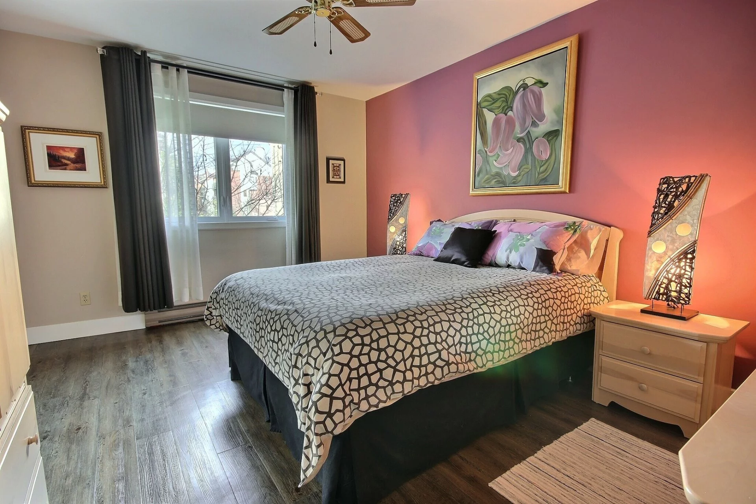
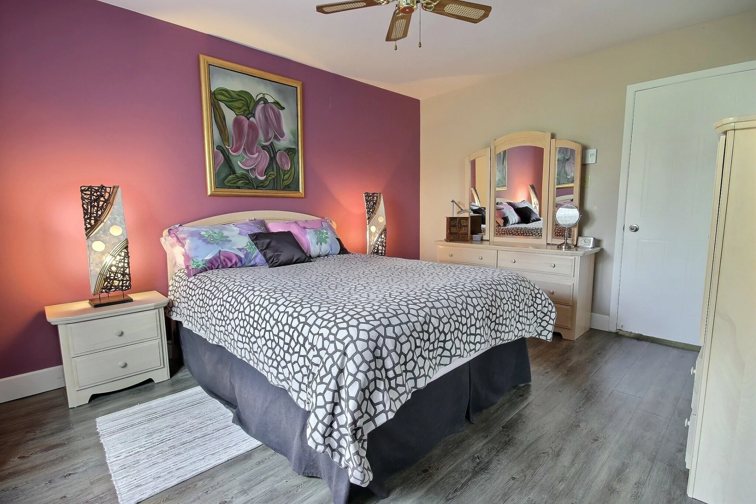
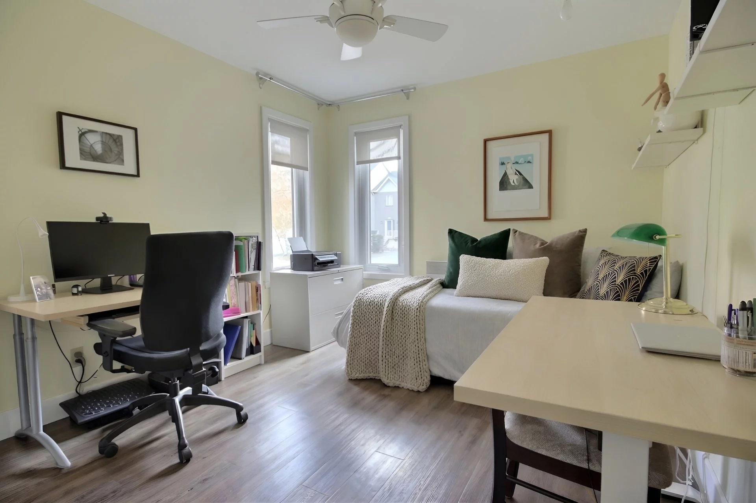
Situé au rez-de-chaussée, il offre un accès pratique avec peu de marches à monter, ainsi qu'un avantage intéressant au niveau des coûts d'électricité. Vous serez charmé par son espace de vie généreux et sa configuration fonctionnelle comprenant deux chambres à coucher de belles dimensions.

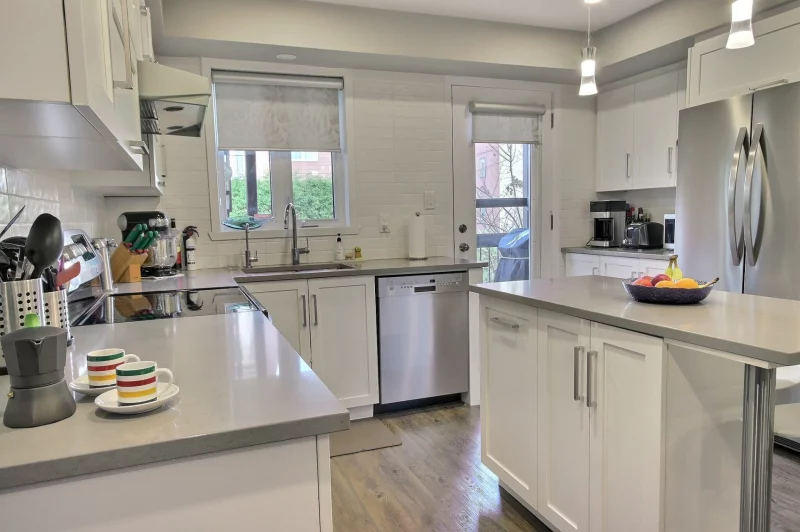
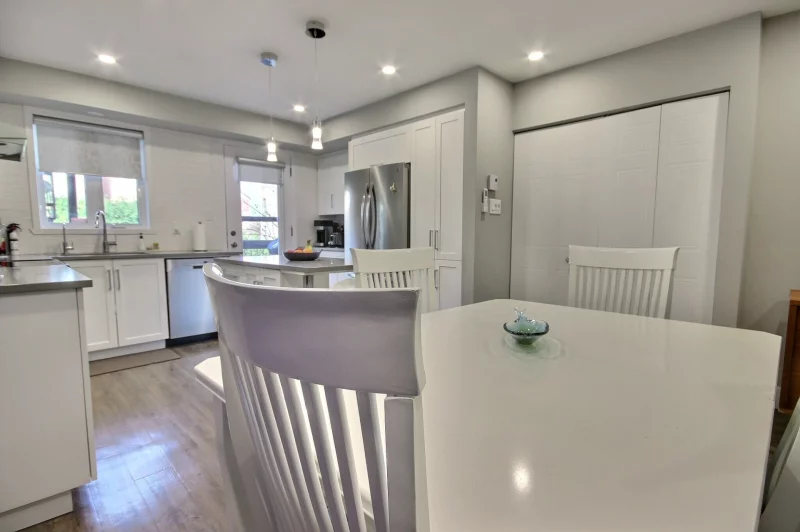
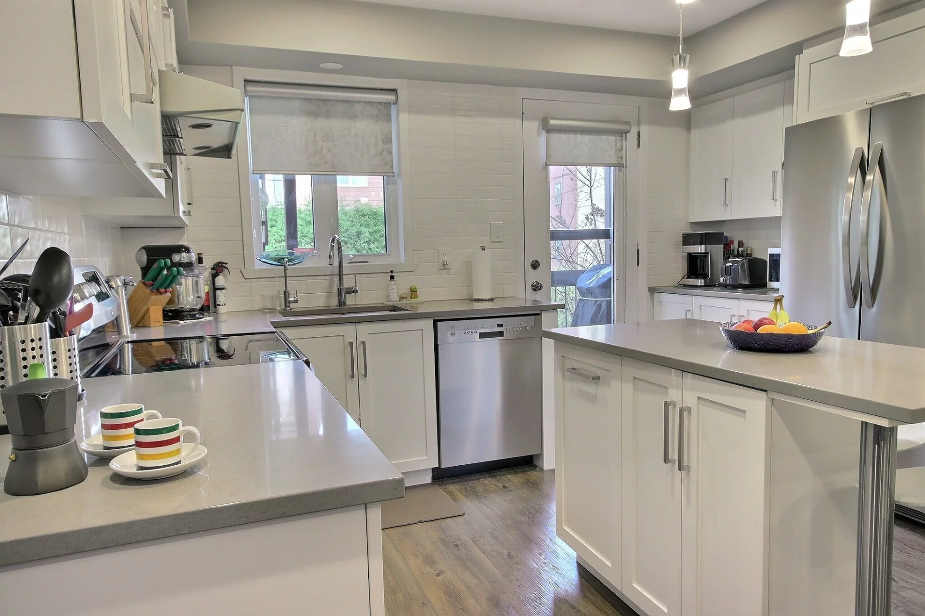
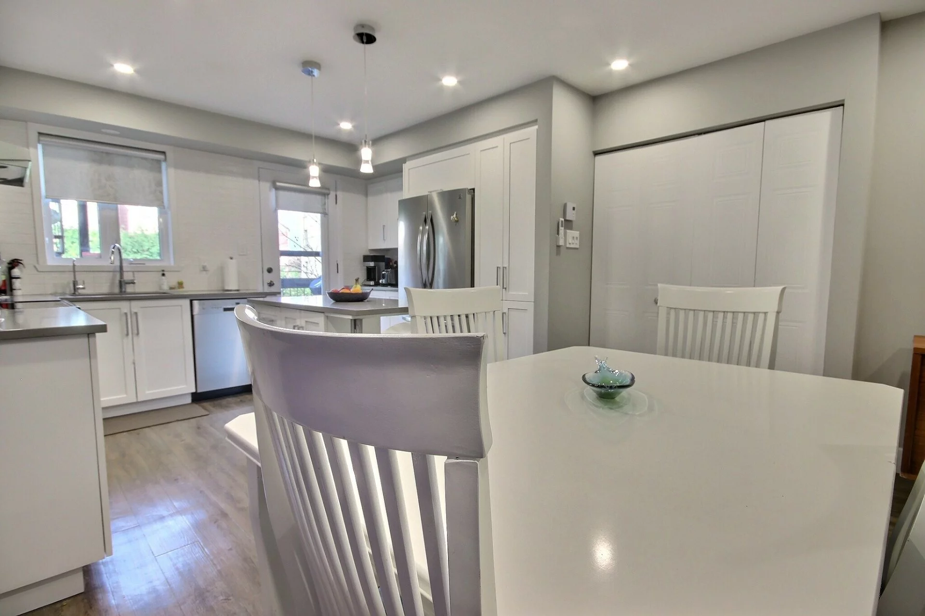
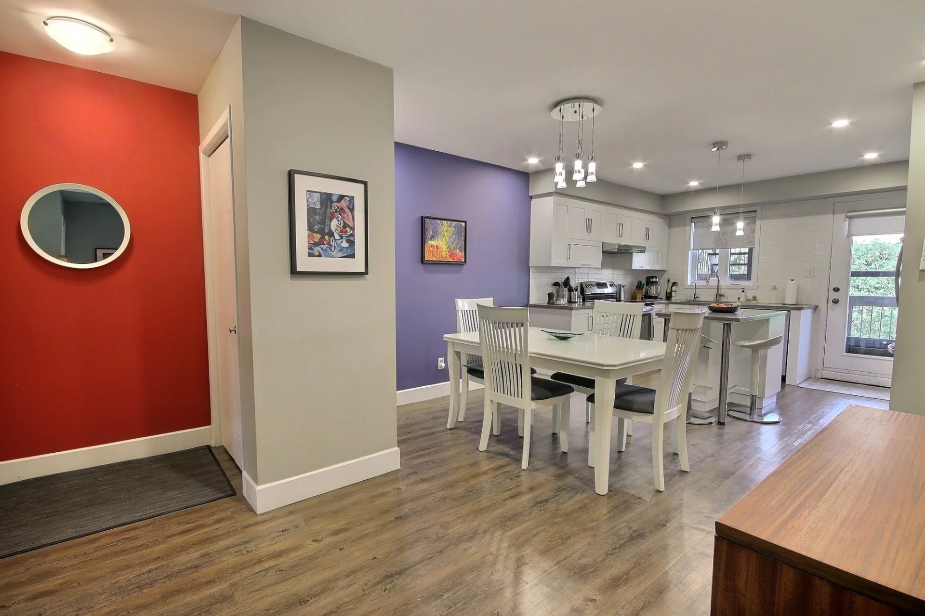
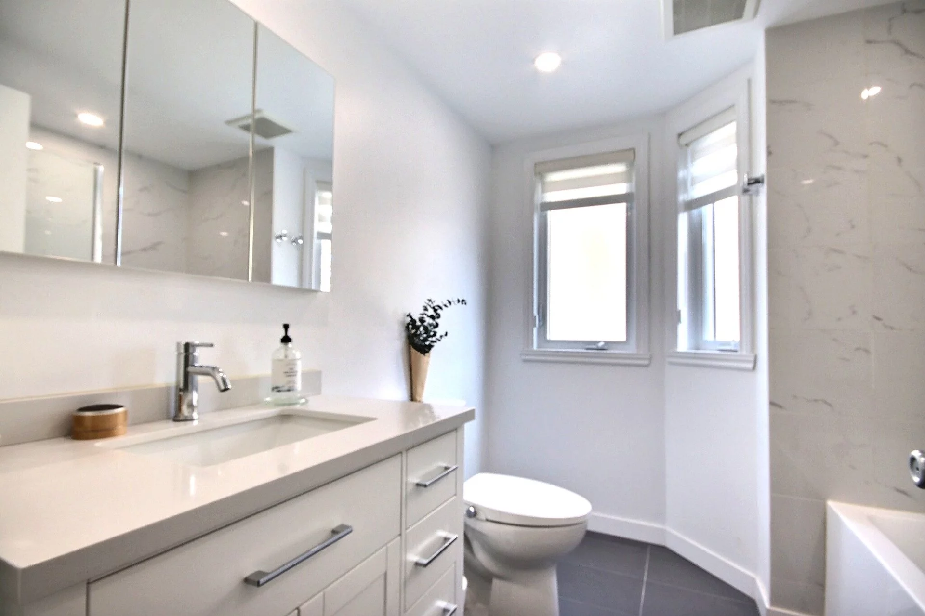
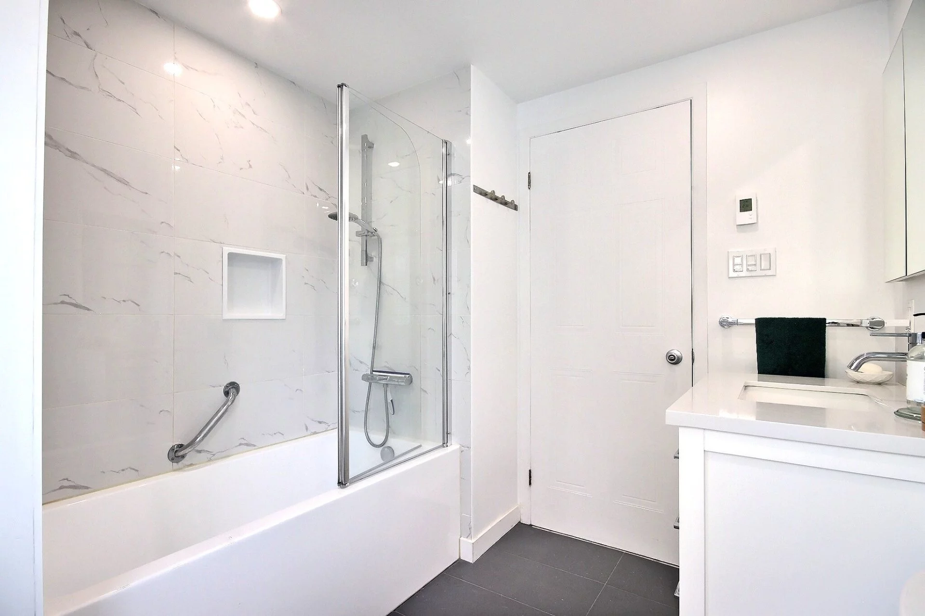
La cuisine rénovée se distingue par son îlot central, ses élégants comptoirs de quartz et ses nombreux espaces de rangement. La salle de bain, entièrement rénovée en 2025, ajoute une touche de confort avec son plancher chauffant.

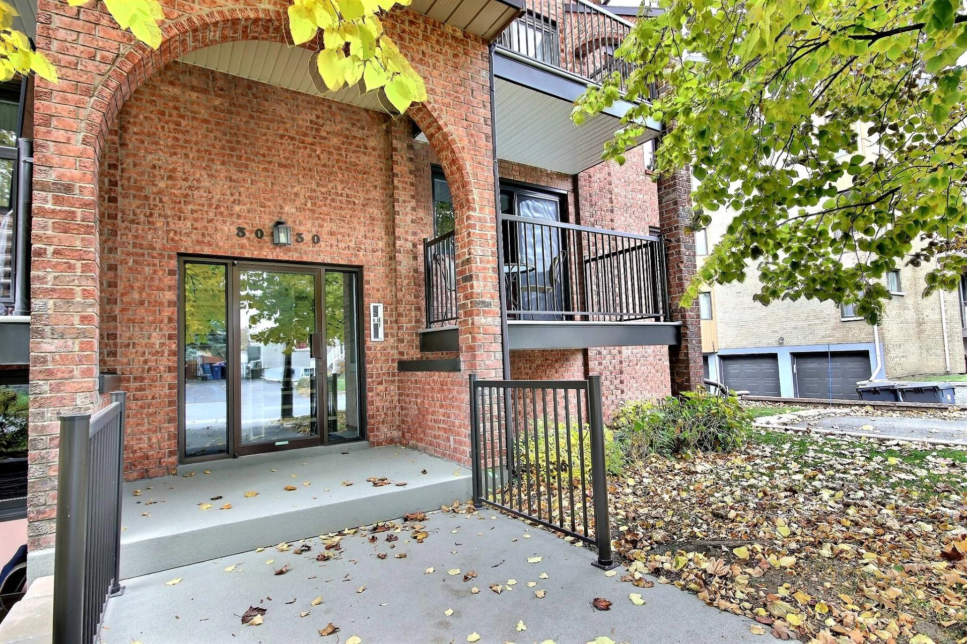
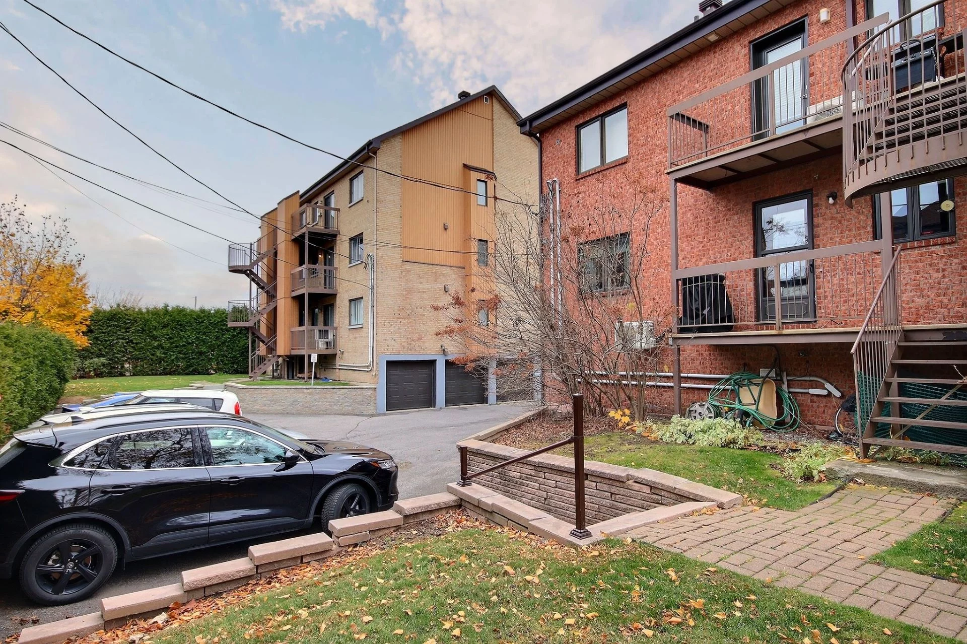
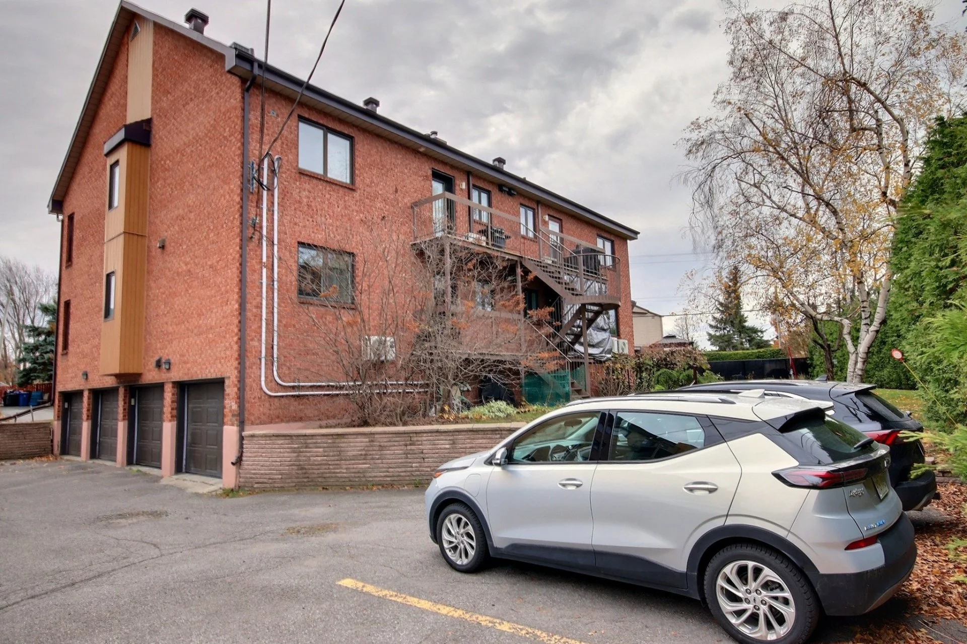
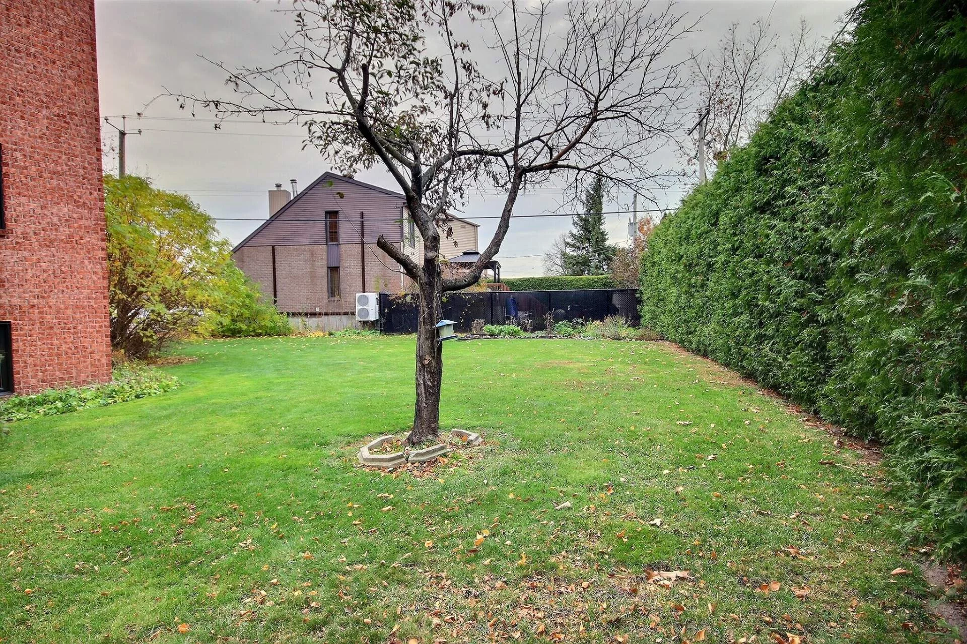
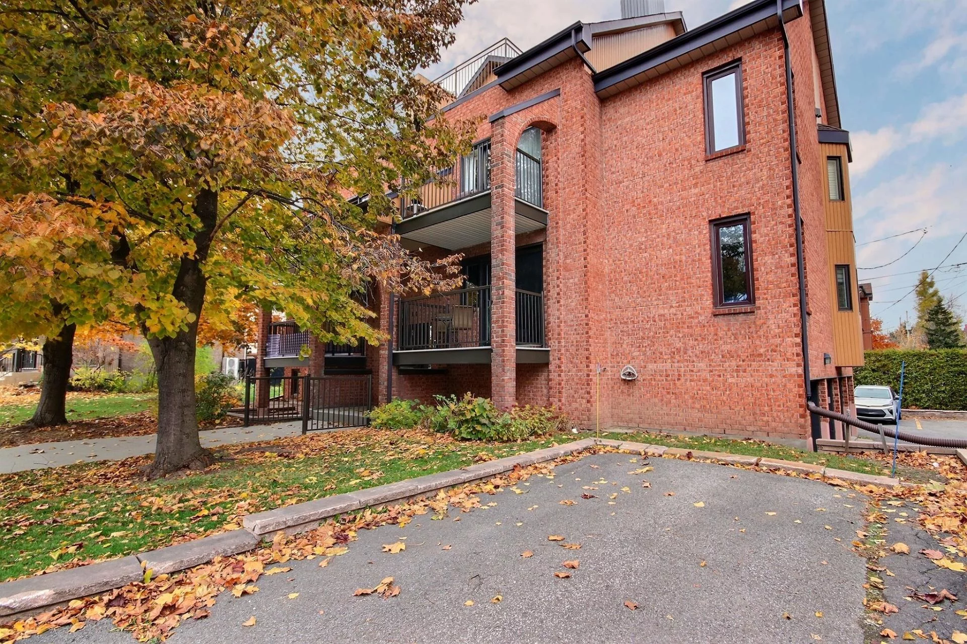
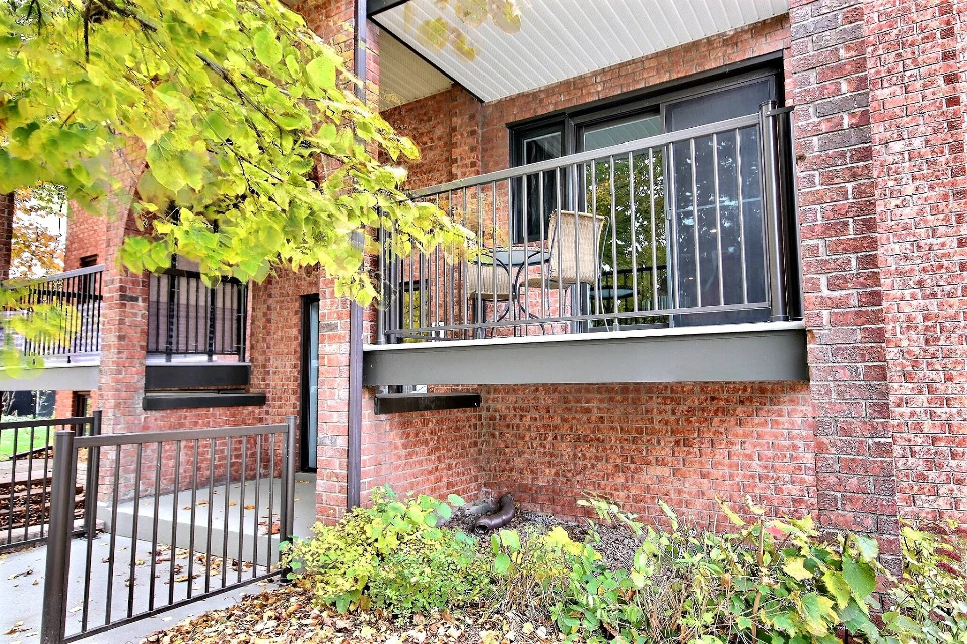
Profitez également de deux balcons, celui d'en arrière donnant un accès direct à la cour, idéale pour apprécier les beaux jours. Deux espaces de stationnement extérieurs cadastrés complètent avantageusement la propriété.

Côté rangement, vous disposerez de deux espaces pratiques : un à l'intérieur de l'unité et un second au sous-sol.

Emplacement stratégique, à proximité de l'autoroute 30, des transports en commun et de l'ensemble des services essentiels.

Un condo spacieux, soigneusement entretenu et bonifié au fil des ans, qui saura séduire les acheteurs à la recherche de confort, de fonctionnalité et de tranquillité

Building details

Heating system
Other
Electric baseboard units
Windows
PVC
Siding
Brick
Window type
Crank handle
French window
Roofing
Asphalt shingles

Lot details

Driveway
Asphalt
Double width or more
Landscaping
Land / Yard lined with hedges
Landscape
Cadastre - Parking (included in the price)
Driveway
Parking
Outdoor
Topography
Flat

Features

Water supply
Municipality
Heating energy
Electricity
Equipment available
Central vacuum cleaner system installation
Wall-mounted heat pump
Proximity
Highway
Cegep
Daycare centre
Hospital
Park - green area
Bicycle path
Elementary school
Réseau Express Métropolitain (REM)
High school
Public transport
Sewage system
Municipal sewer

Unit rooms

Unit LevelRoomDimensionsFlooring
PRINCIPAL Ground floorLiving room12.1x18.11 POther
PRINCIPAL Ground floorDining room12.7x10.11 POther
PRINCIPAL Ground floorKitchen12.7x9.5 POther
PRINCIPAL Ground floorPrimary bedroom14.5x11.1 POther
PRINCIPAL Ground floorBathroom8.4x7.4 PCeramic tiles
PRINCIPAL Ground floorBedroom11.10x10.1 POther
PRINCIPAL Ground floorStorage2.10x5.1 P

Inclusions

English description not available. Here is the French description:
Aspirateur central et accessoires, thermopompe murale, stores de la salle de bains et de la chambre en avant, luminaires.

Exclusions

Description not available.

Legal warranty

Sale with legal warranty

Assessments, taxes and expenses

Municipal assessment 2025

Land
$106,300
Building
$206,700
Total
$313,000

Taxes and expenses

Energy cost
$765
Co-ownership fees
$5,040
Municipal Taxes 2026
$2,073
School taxes 2026
$199
Total
$8,077

Property photos

3030 Rue Joseph-Hardy App. 2, Longueuil (Saint-Hubert) J3Y 8R2 · MLS 26242569
Property photo 1
Photo 1
Property photo 2
Photo 2
Property photo 3
Photo 3
Property photo 4
Photo 4
Property photo 5
Photo 5
Property photo 6
Photo 6
View All Images
FOR SALE $369,000 CAD
26242569
26242569

26242569
26242569

26242569
26242569
26242569
26242569
26242569
26242569
26242569
26242569
26242569
26242569
26242569
26242569
26242569
26242569
26242569
26242569
26242569
Longueuil (Saint-Hubert)
Residential

3030 Rue Joseph-Hardy App. 2

Longueuil (Saint-Hubert)
Apartment
FOR SALE
#26242569
6
Room(s)
2
Bedrooms(s)
1
Bathroom(s)
960 sq ft (89.20 m²)
Living area
1987
Year
Building Details and Property Interior
Building Type Detached
Type of Property Apartment
Year constructed 1987
Dimensions 8.17 x 12.04 meters
27 x 40 feet Irregular
Windows
PVC
Window type
Crank handle
French window
Heating system
Other
Electric baseboard units
Siding
Brick
Roofing
Asphalt shingles
Lot and Exterior Features
Lot area 10,763 sq ft
(999.94 m²)
Topography
Flat
Driveway
Asphalt
Double width or more
Parking
Outdoor
Landscaping
Land / Yard lined with hedges
Landscape
Cadastre - Parking (included in the price)
Driveway
Room Unit Details
Building Level Room Dimensions Flooring
PRINCIPAL Ground floor Living room 12.1x18.11 P Other
PRINCIPAL Ground floor Dining room 12.7x10.11 P Other
PRINCIPAL Ground floor Kitchen 12.7x9.5 P Other
PRINCIPAL Ground floor Primary bedroom 14.5x11.1 P Other
PRINCIPAL Ground floor Bathroom 8.4x7.4 P Ceramic tiles
PRINCIPAL Ground floor Bedroom 11.10x10.1 P Other
Characteristics
Water supply
Municipality
Heating energy
Electricity
Equipment available
Central vacuum cleaner system installation
Wall-mounted heat pump
Proximity
Highway
Cegep
Daycare centre
Hospital
Park - green area
Bicycle path
Elementary school
Réseau Express Métropolitain (REM)
High school
Public transport
Sewage system
Municipal sewer
Addendum
English description not available. Here is the French description:
Une propriété impeccable, entretenue avec le plus grand soin

Condo exceptionnel ayant connu seulement deux copropriétaires depuis sa construction, témoignant d'un entretien rigoureux au fil des ans.

Situé au rez-de-chaussée, il offre un accès pratique avec peu de marches à monter, ainsi qu'un avantage intéressant au niveau des coûts d'électricité. Vous serez charmé par son espace de vie généreux et sa configuration fonctionnelle comprenant deux chambres à coucher de belles dimensions.

La cuisine rénovée se distingue par son îlot central, ses élégants comptoirs de quartz et ses nombreux espaces de rangement. La salle de bain, entièrement rénovée en 2025, ajoute une touche de confort avec son plancher chauffant.

Profitez également de deux balcons, celui d'en arrière donnant un accès direct à la cour, idéale pour apprécier les beaux jours. Deux espaces de stationnement extérieurs cadastrés complètent avantageusement la propriété.

Côté rangement, vous disposerez de deux espaces pratiques : un à l'intérieur de l'unité et un second au sous-sol.

Emplacement stratégique, à proximité de l'autoroute 30, des transports en commun et de l'ensemble des services essentiels.

Un condo spacieux, soigneusement entretenu et bonifié au fil des ans, qui saura séduire les acheteurs à la recherche de confort, de fonctionnalité et de tranquillité
Inclusions English description not available. Here is the French description:
Aspirateur central et accessoires, thermopompe murale, stores de la salle de bains et de la chambre en avant, luminaires.

Exclusions Description not available.
Sale with legal warranty
Municipal assessment
Building assessment 2025 $ 206,700
Lot assessment 2025 $ 106,300
Total $ 313,000
Annual taxes and Expenses
Coût d'énergie $ 765
Frais de copropriété $ 5,040
Taxes municipales 2026 $ 2,073
Taxes scolaires 2026 $ 199
Total $ 8,077

Listing agent

profil_media
Monique Gauthier
Residential and Commercial Real Estate Broker
$
$
(20%)
$
0 $
Visit site
Share
Real Estate News
Québec Real Estate Market: Oct...
2025-11-10
Read More
Building Wealth: Turning Home ...
2025-10-27
Read More
What if your basement could ma...
2025-10-23
Read More
Comparative Real Estate Market...
2025-10-07
Read More
Bank of Canada Cuts Interest R...
2025-09-17
Read More
Quebec's Booming Real Estate M...
2025-09-08
Read More